London & South East · Est. 2009

What's above
your ceiling?

Enter your postcode and we'll tell you whether your roof is hiding a bedroom, a studio, or a home office you haven't built yet.

Scroll to see the work
Velux Conversion
Rear Dormer
Hip-to-Gable
L-Shaped Dormer
Mansard Roof
En-Suite Loft
Home Office
Master Bedroom
Nursery Suite
Studio Space
Velux Conversion
Rear Dormer
Hip-to-Gable
L-Shaped Dormer
Mansard Roof
En-Suite Loft
Home Office
Master Bedroom
Nursery Suite
Studio Space
Case Study 01SE22 — East Dulwich
"

We were about to list the house. The estate agent had already been round. Then we looked up.

RW

Rachel & Will

SE22 · Victorian terrace · 3-bed

Rachel and Will had outgrown their East Dulwich terrace after their second child arrived. The back bedroom had become a junk room. Moving meant losing their street, their daughter's school, their local. They called us instead.

The roof pitch was generous — 2.4 metres at the ridge. We installed two Velux Conservation windows on the rear slope, a fixed skylight over the stairwell, and lined the new room in pale oak. Total build: eleven weeks.

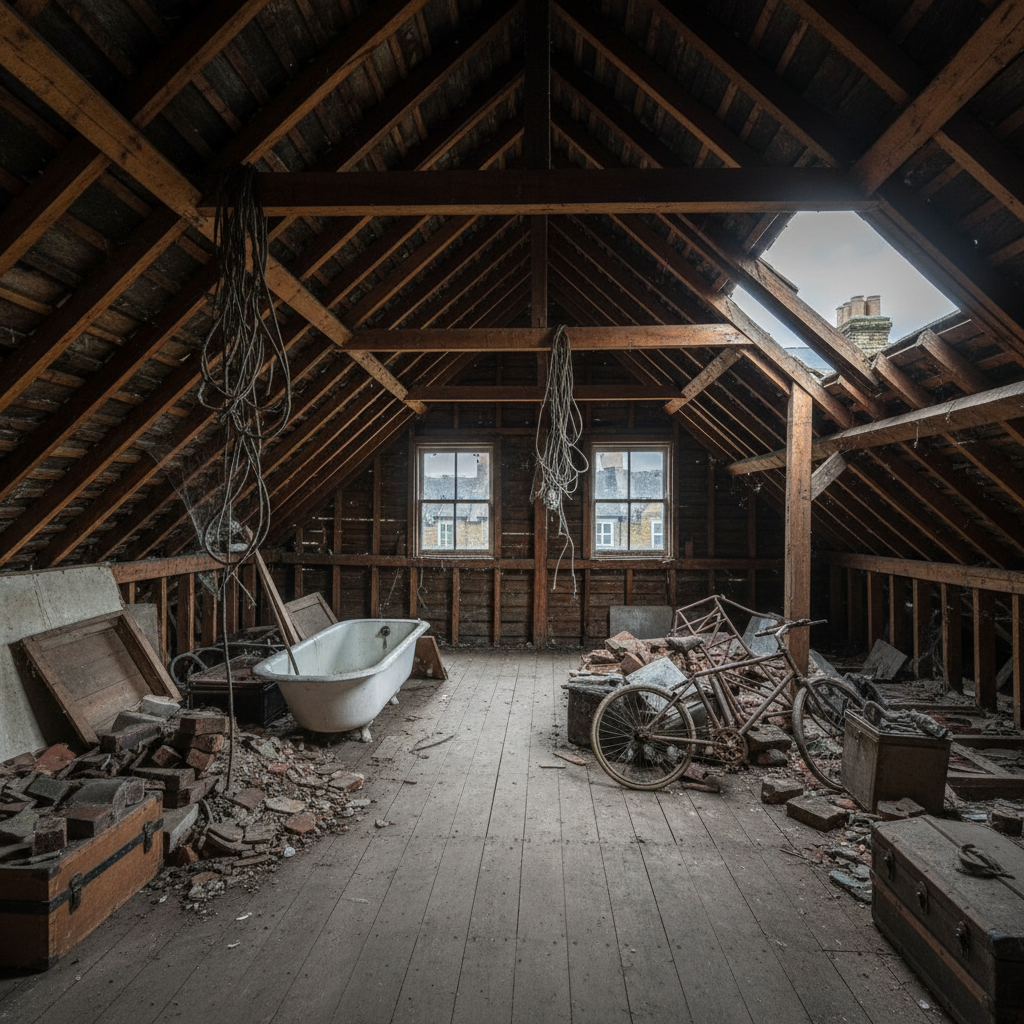
Before
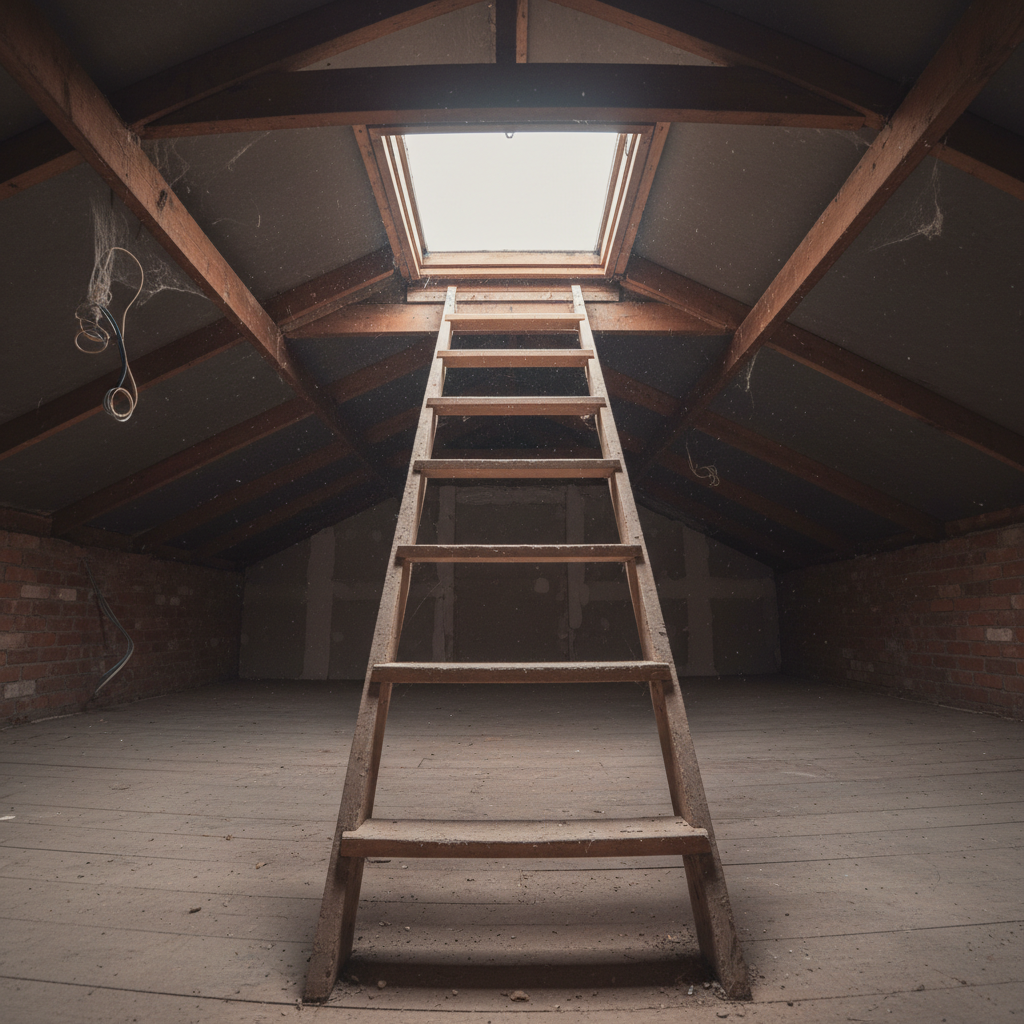
View up through the loft hatch ladder into an empty dusty roof space before conversion

Shot from the hatch ladder, April 2024

The build — 3 stages
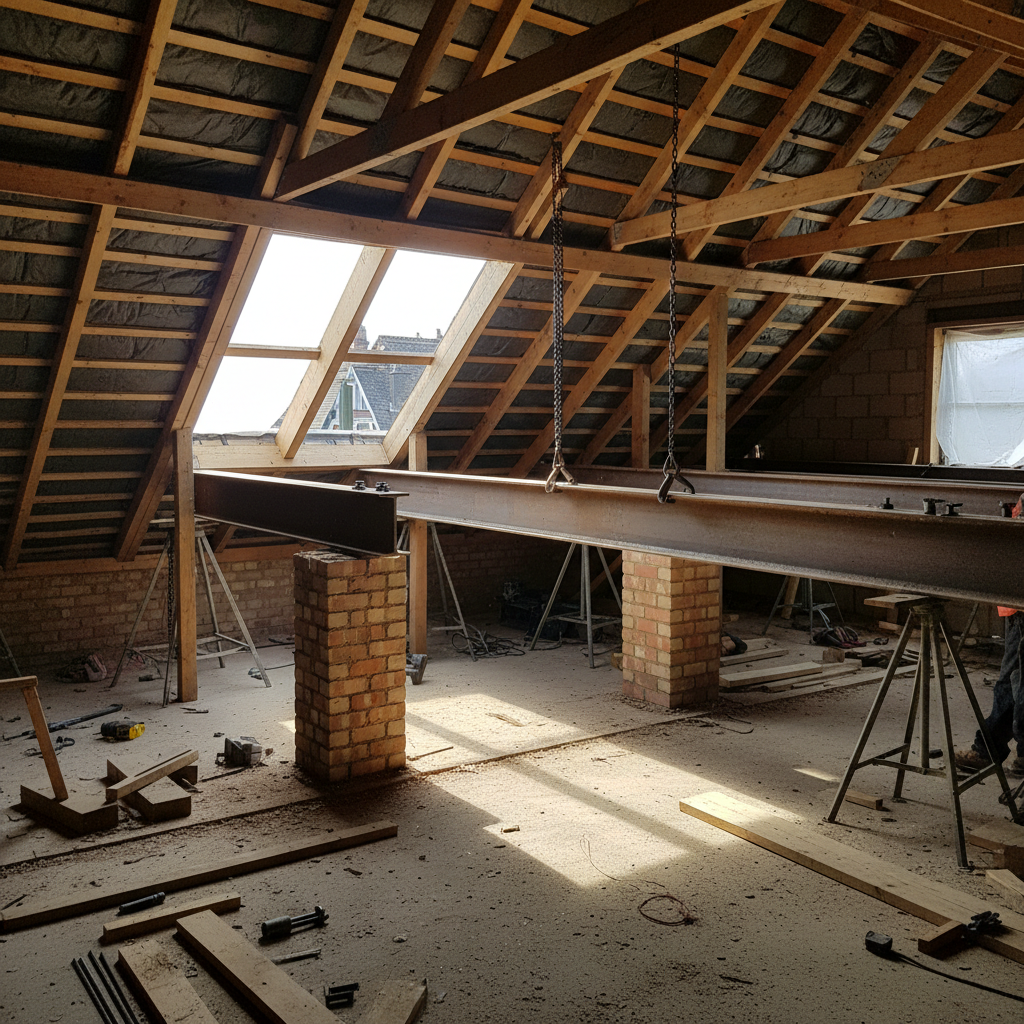
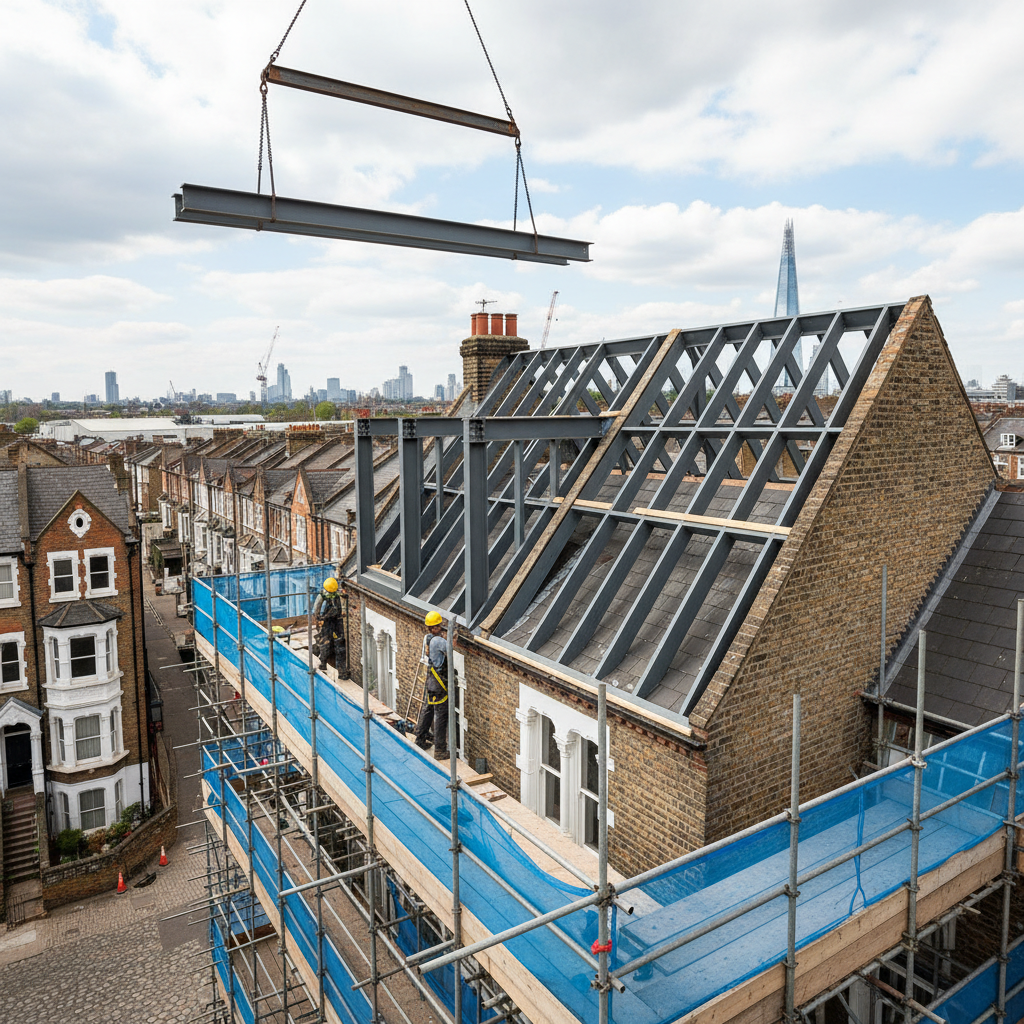
Steel RSJ beams installed in roof space during loft conversion build phase
Steel in
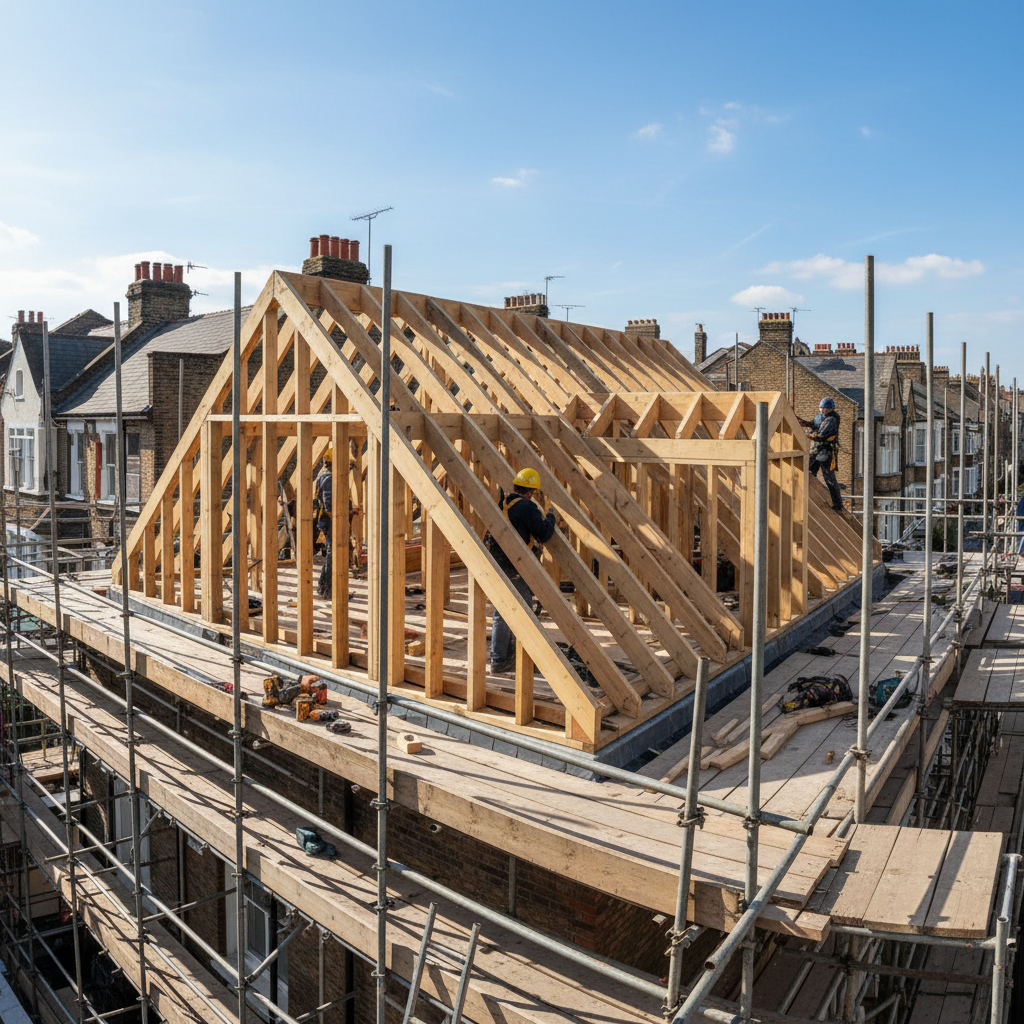
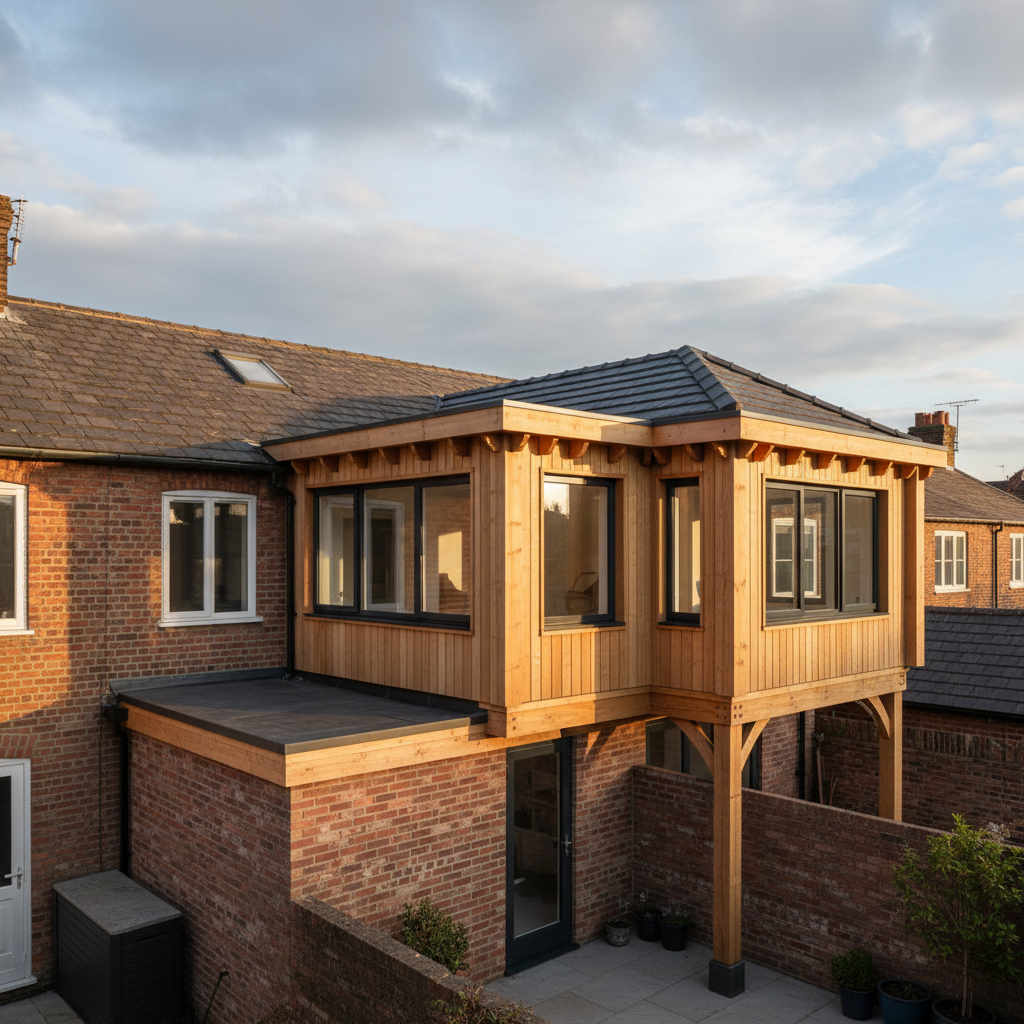
Timber frame and dormer structure taking shape on Victorian terrace roof
Frame up
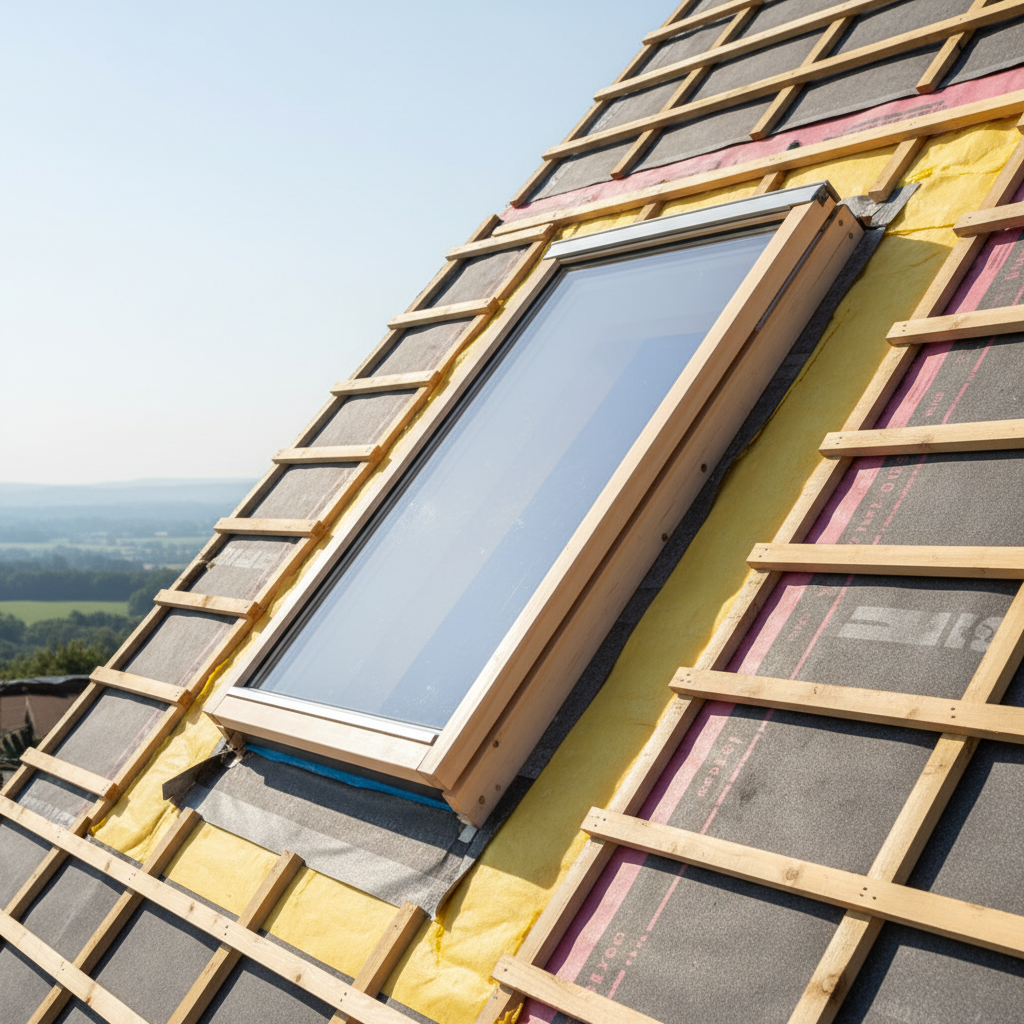
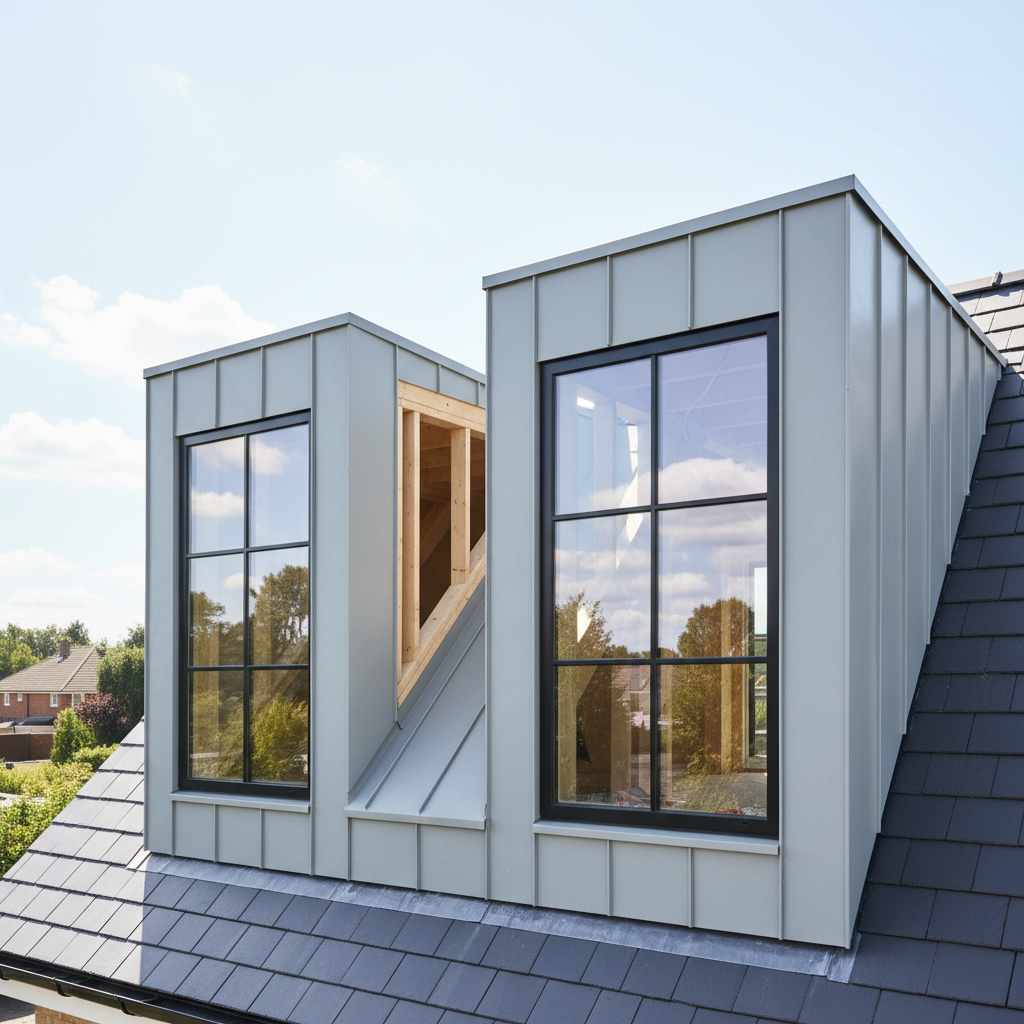
Velux skylight window installed in roof during first fix stage
Velux in
After
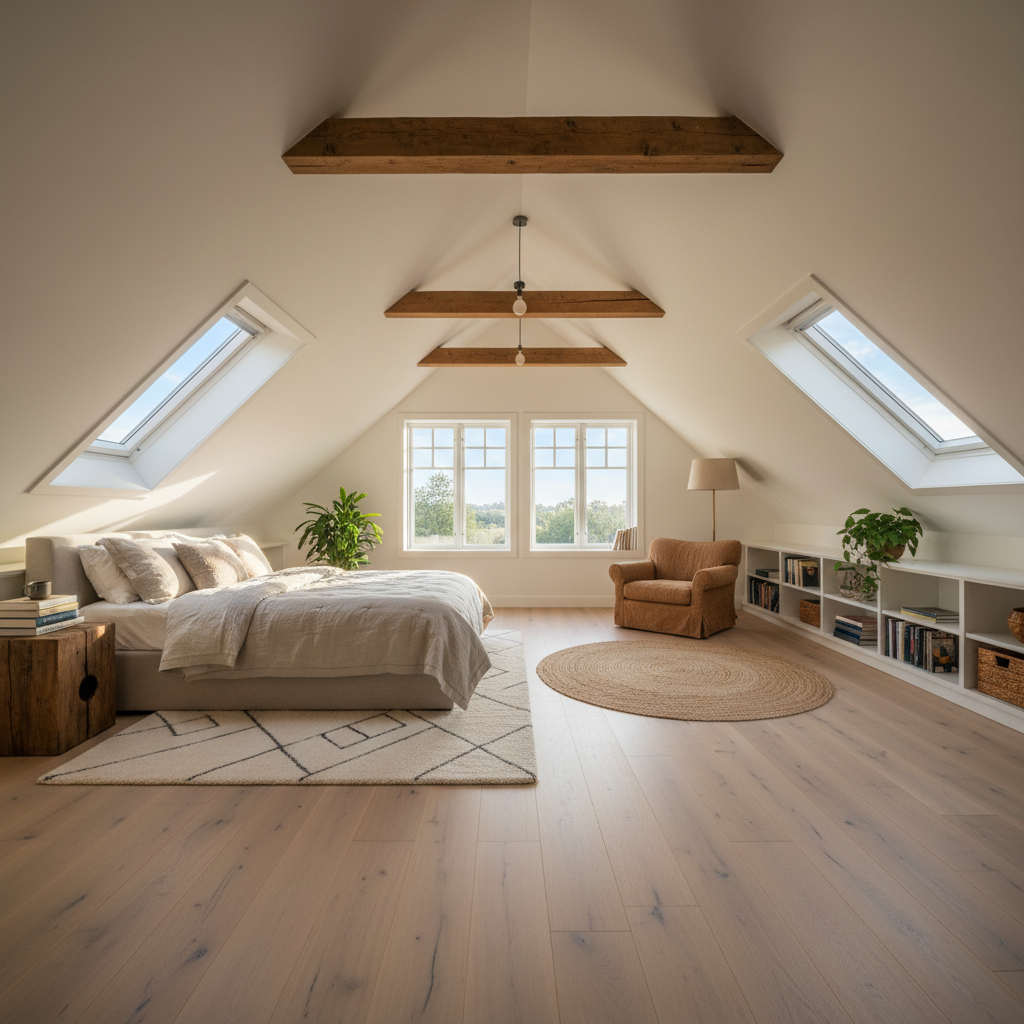
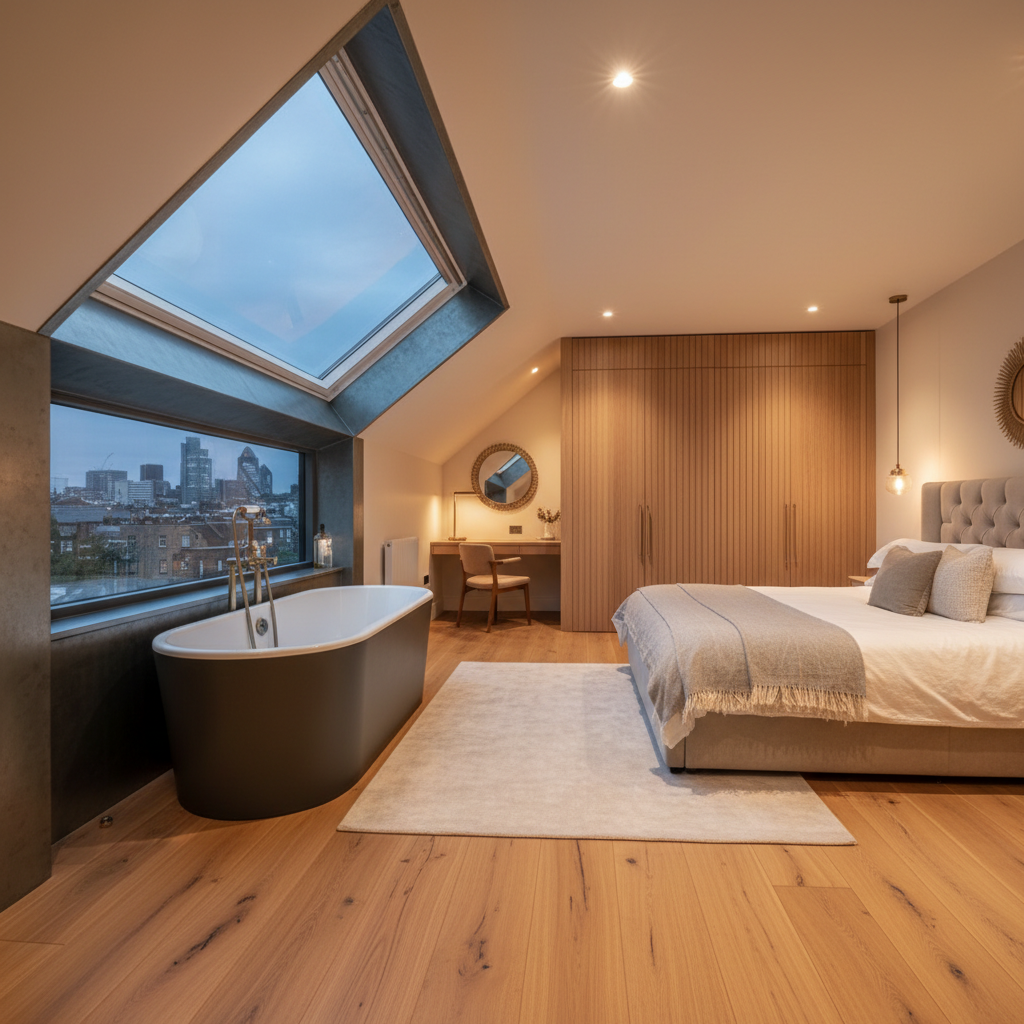
Finished loft bedroom with Velux skylights casting warm afternoon light onto pale oak floor and white-painted eaves

District

SE22

Type

Velux

Duration

11 weeks

Gained

22 m²
Free Loft Survey

Find out what your
roof is worth.

Our surveyor visits, measures the pitch and ridge height, checks the structure, and gives you a fixed quote — with drawings — within five working days. No obligation, no hard sell.

  • Fixed-price quote with architectural drawings
  • Structural feasibility assessment included
  • Planning advice — permitted development or full application
  • Typical survey: 45 minutes, zero disruption

Book Your Free Survey

We'll confirm within 2 hours during working hours.

No card required. We'll call to confirm your slot.

Not ready yet? Get our free Loft Conversion Guide — 24 pages on planning, costs, and what to ask your builder.

Case Study 02N16 — Stoke Newington
Before
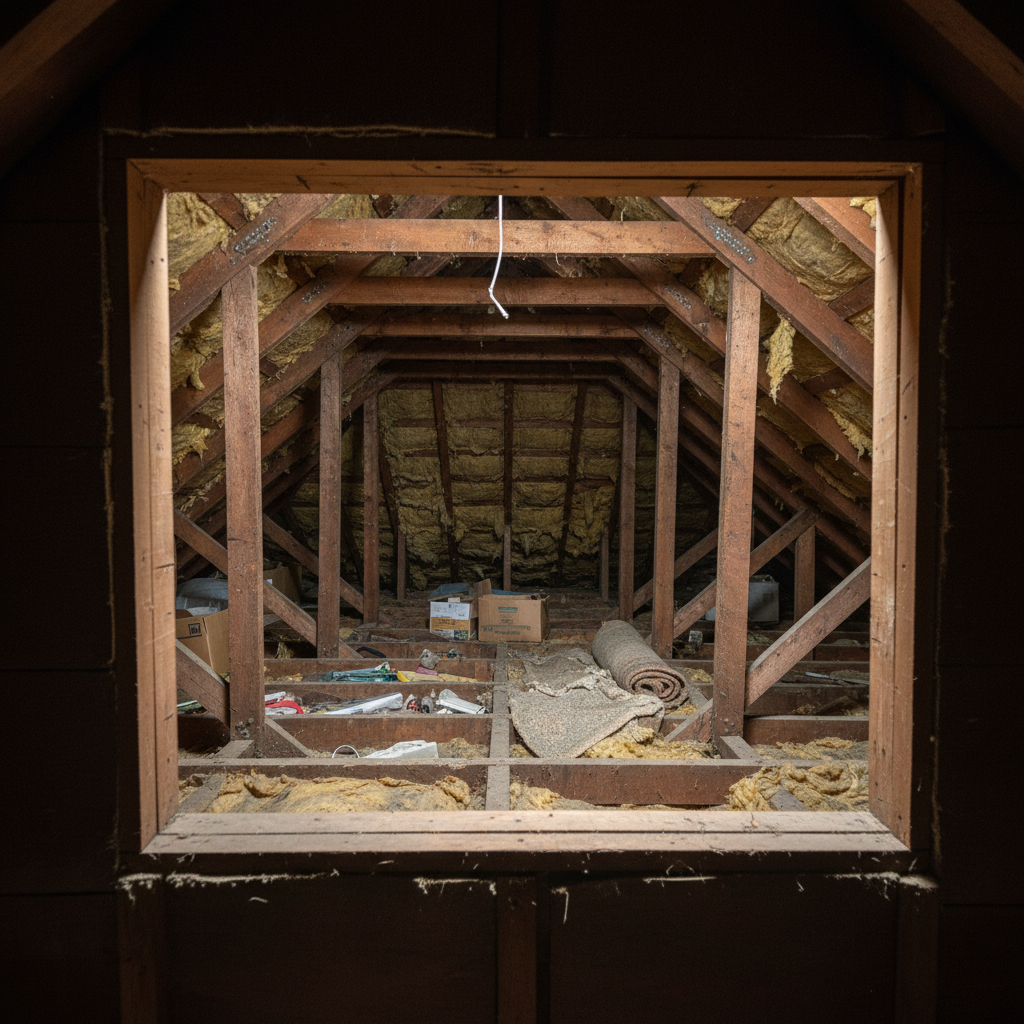
Low cramped roof space of 1930s semi-detached house viewed from hatch opening before dormer conversion

Roof space before works, August 2024

"

I'd been working from the kitchen table for two years. My daughter used to eat breakfast around my laptop.

DP

Daniel P.

N16 · 1930s semi · 4-bed

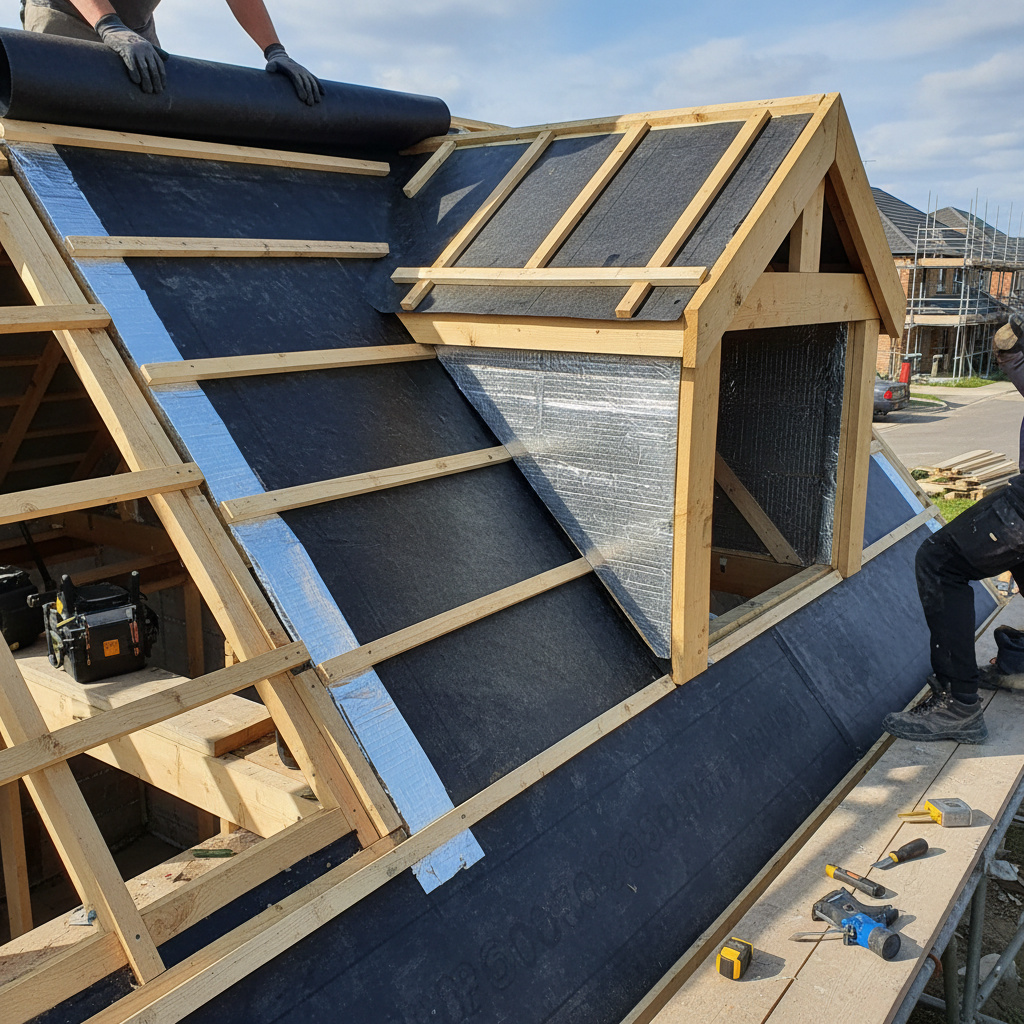
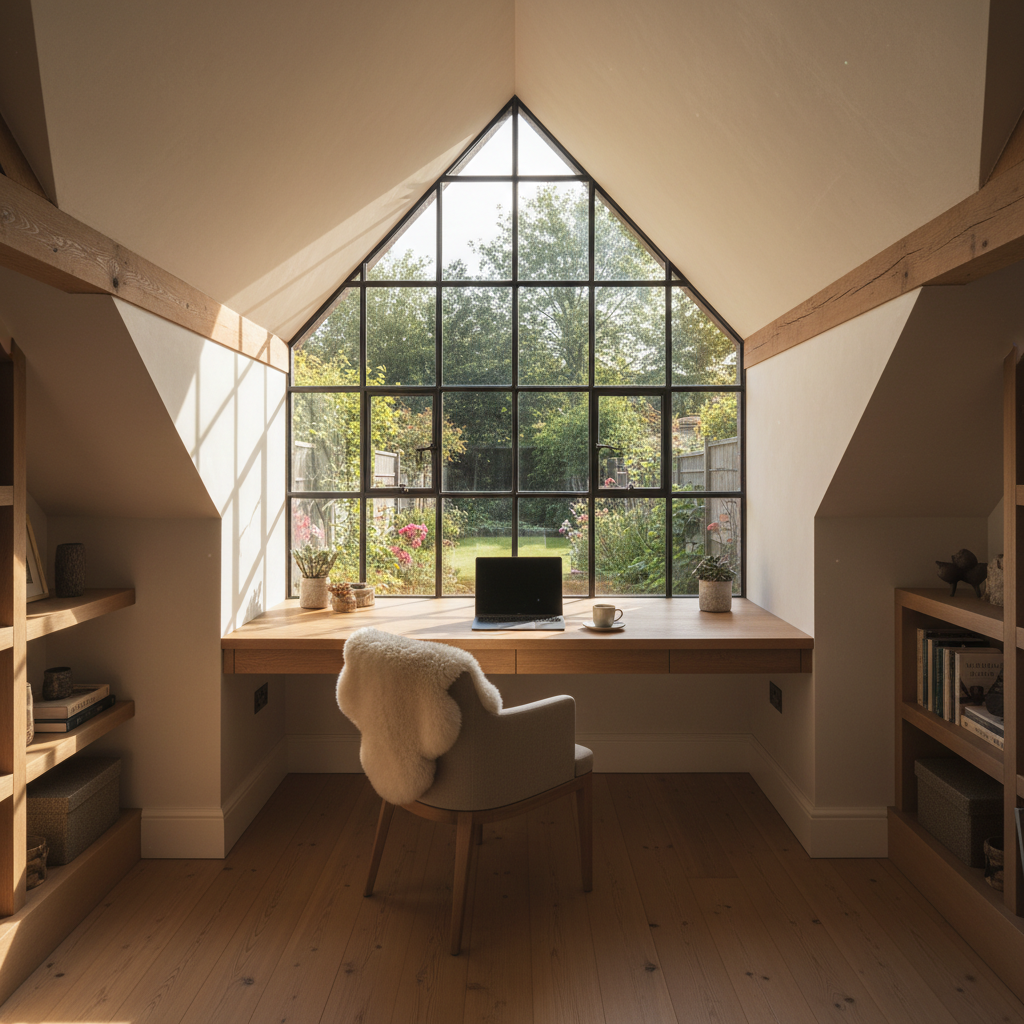
Daniel needed a home office that closed. His 1930s semi in Stoke Newington had a hipped roof — not ideal, but workable. We converted the hip to a gable, pushed a full-width rear dormer, and fitted a proper office with a separate desk alcove and a single-piece Crittall window looking over the garden.

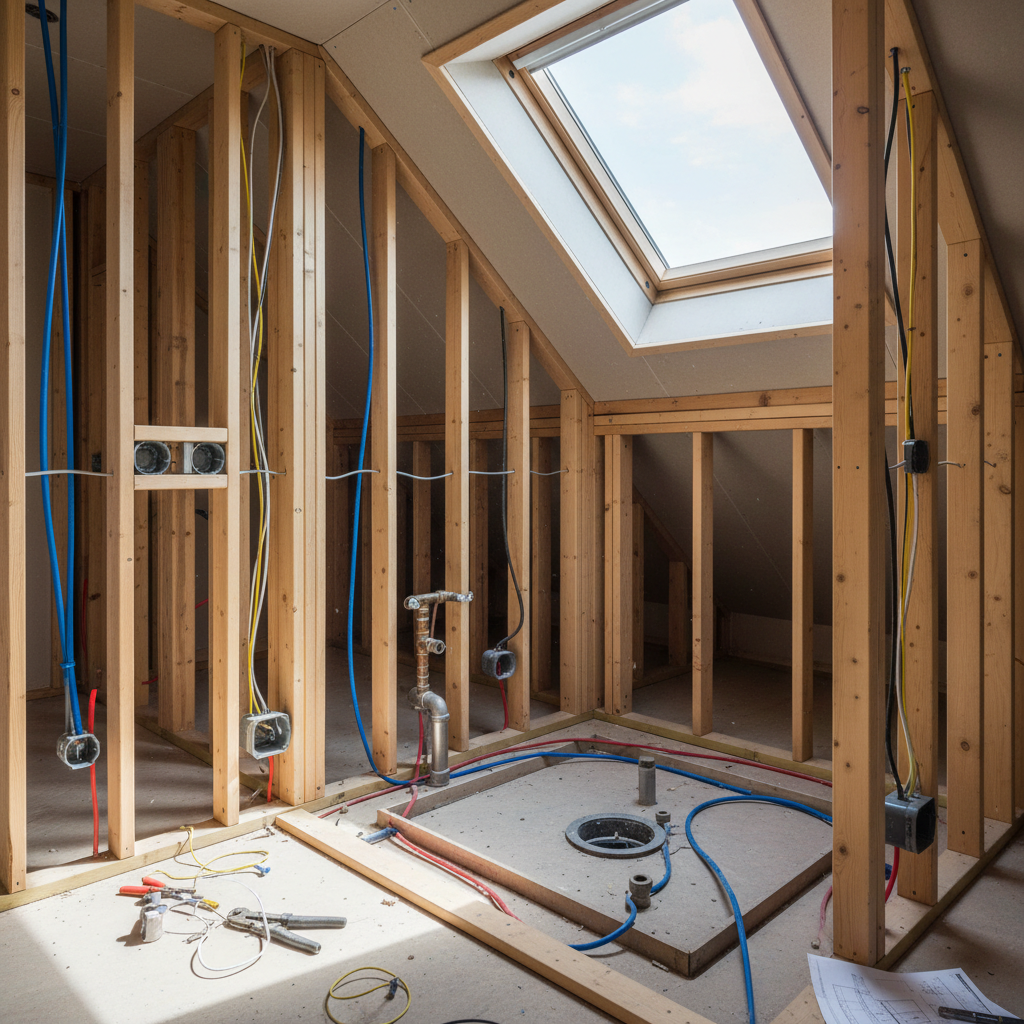
The en-suite — his wife's condition for the project — went in the eaves behind the staircase. Underfloor heating, a rain shower, and a brass-framed mirror that catches the afternoon light.

The build — 4 stages

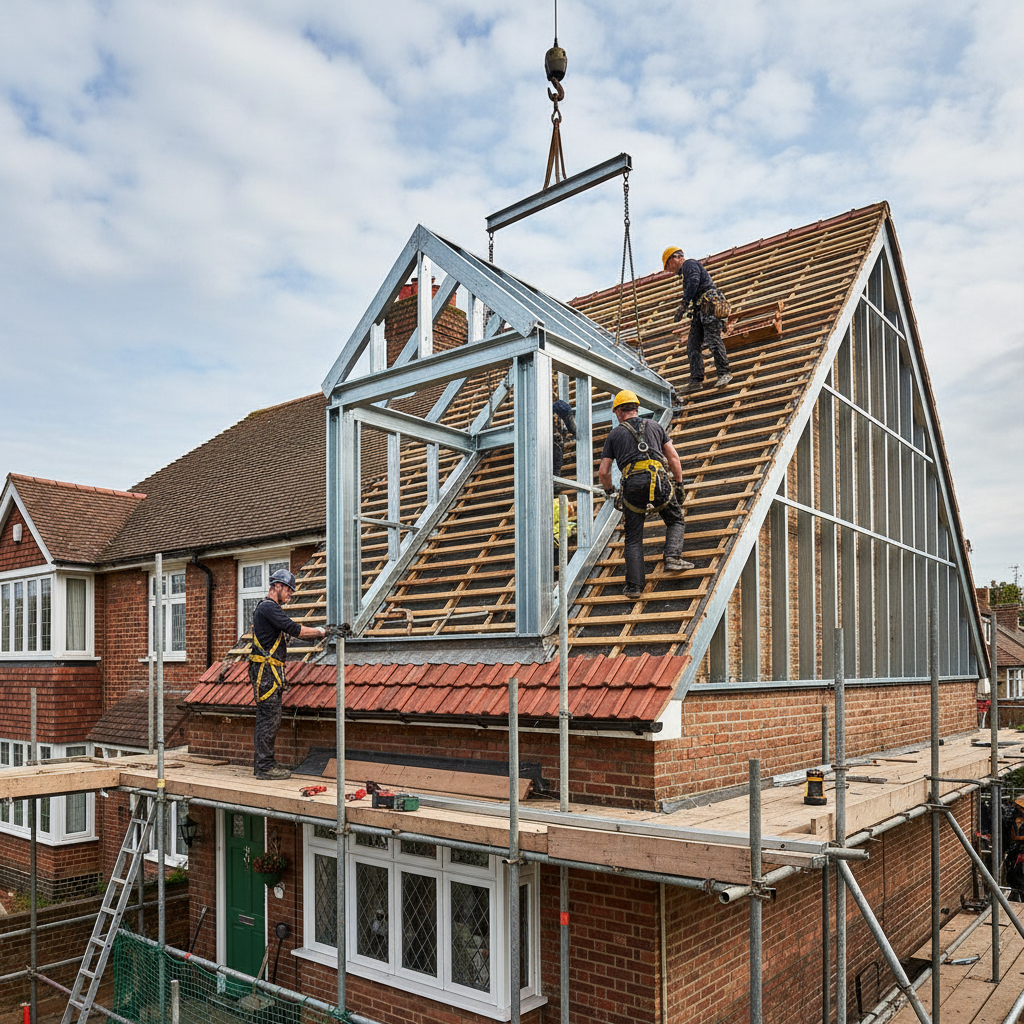
Dormer extension steel frame being constructed on semi-detached 1930s house roof
Dormer frame
Waterproof membrane and insulation being laid on new dormer roof structure
Weathertight
First-fix electrical wiring and plumbing rough-in for en-suite bathroom in loft
First-fix
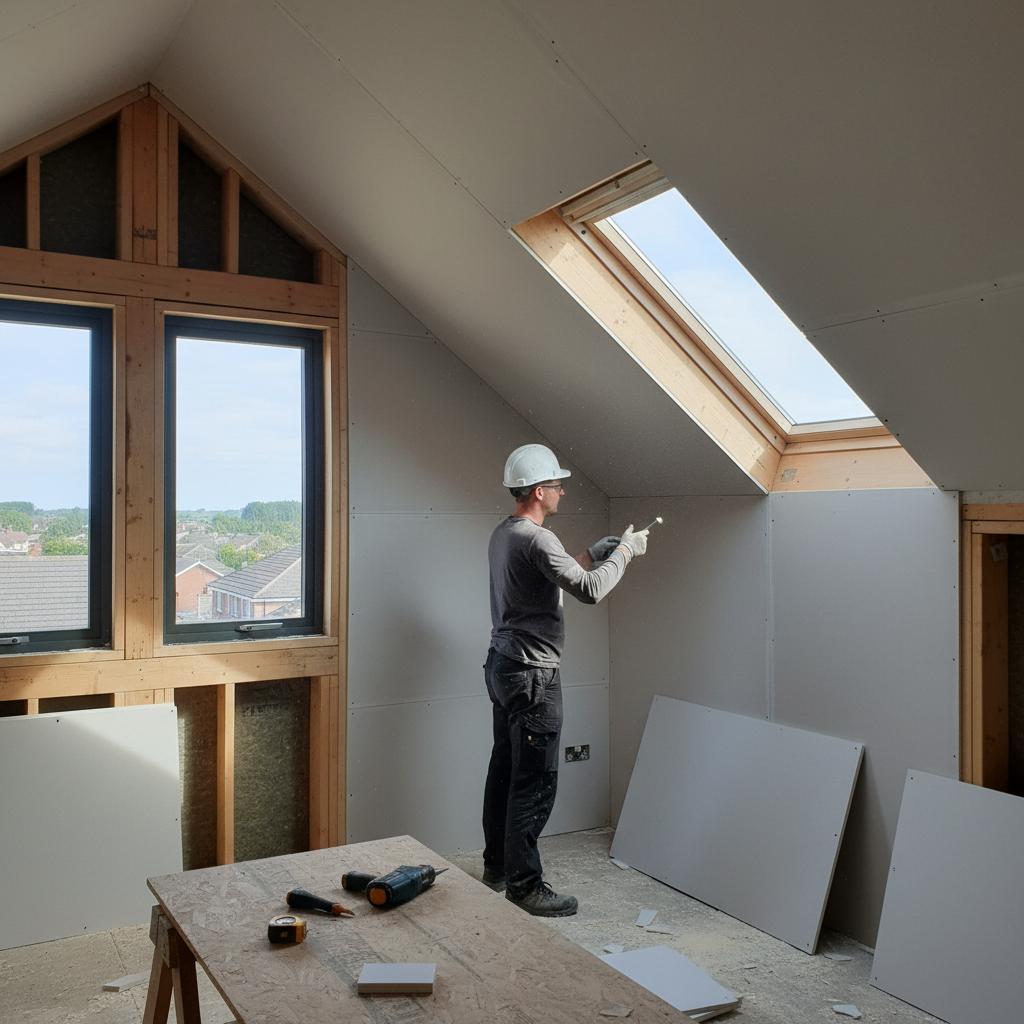
Plasterboard walls going up in new rear dormer loft room
Plasterboard
After
Finished rear dormer loft office with large Crittall window overlooking garden, timber desk built into eaves, warm afternoon light

District

N16

Type

Rear Dormer

Duration

14 weeks

Gained

34 m²

Case Study 03E3 — Bow
"

We wanted a master suite. A proper one — with a dressing room, an en-suite, and enough ceiling height to stand up in.

KO

Kemi & Oluwaseun

E3 · Victorian terrace · 3-bed → 5-bed

Kemi and Oluwaseun's Bow terrace had a long rear garden and a generous roof pitch — the conditions for an L-shaped dormer. We took the full rear slope and wrapped around the side return, creating 48 square metres where there had been 8.

The master bedroom sits under the rear slope with a full-width zinc-framed window looking over the garden. The dressing room occupies the side return, lit by a fixed Velux. The en-suite — slate floor, freestanding bath, brass fittings — is tucked into the rear corner where the original hip used to be.

Planning took nine weeks. The build took seventeen. They moved in on a Thursday. Kemi sent us a photograph of the bath, full, with the roof window open above it. We framed it.

What this project proves

A full L-shaped dormer on a standard terrace can add two bedrooms, a bathroom, and a dressing room — typically adding £120,000–£180,000 to the property value in inner London.

Before
Original unmodified Victorian terrace roof space in Bow E3 before L-shaped dormer conversion
L-shaped dormer structural steel installation on Victorian terrace in East London
Structural steel
L-shaped dormer timber frame forming rear and side extensions to terrace roof
L-frame
Large fixed Velux and dormer windows installed in completed L-shaped dormer shell
Windows in
After
Finished L-shaped dormer master suite in Bow E3 with full-width zinc-framed window, freestanding bath, brass fittings, and Velux skylight casting evening light across oak floor

District

E3

Type

L-Shaped Dormer

Duration

17 weeks

Gained

48 m²

Added Value

~£165k

Ready to find out?

Your ceiling is
someone's floor.

Three case studies. Three streets. Three families who chose to build up instead of move out. The survey is free. The quote is fixed. The ceiling is optional.

340+

Lofts completed

15 yrs

Trading in London

4.9★

Houzz rating

Fixed

Price guaranteed